













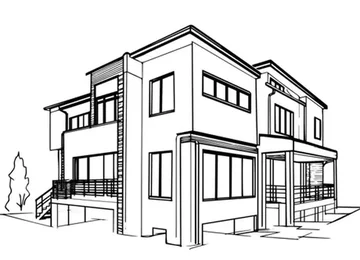
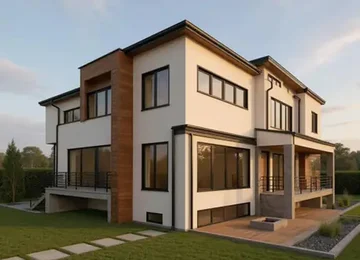
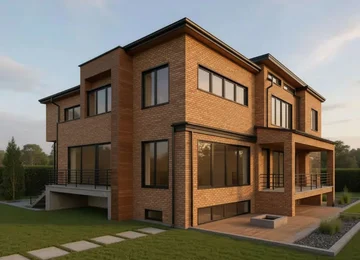
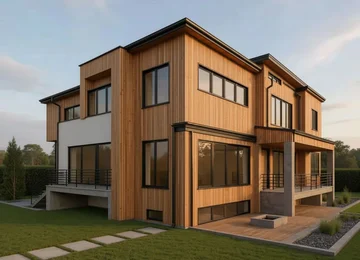
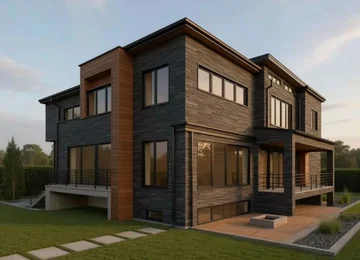
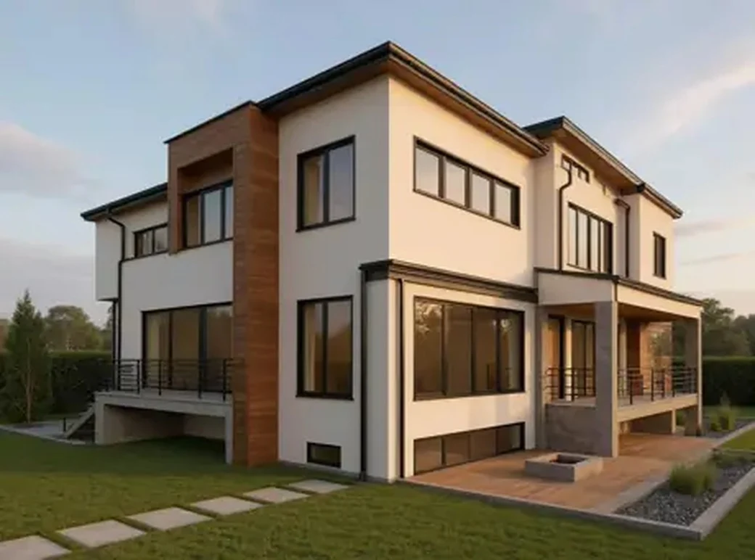

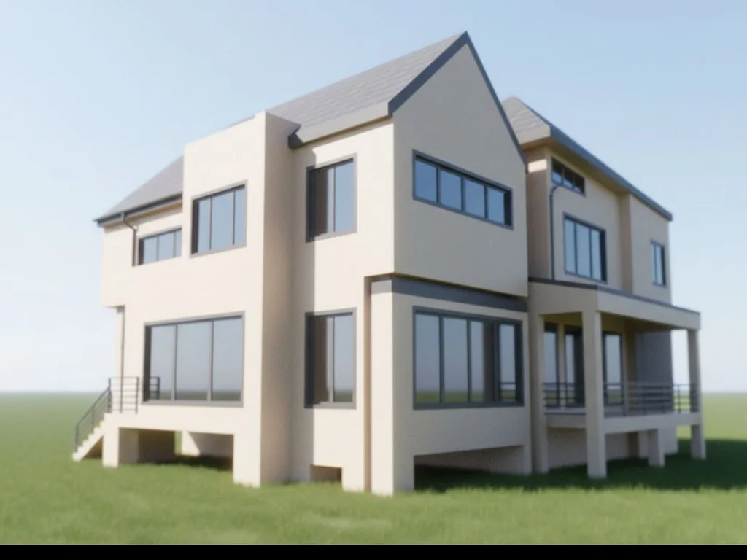
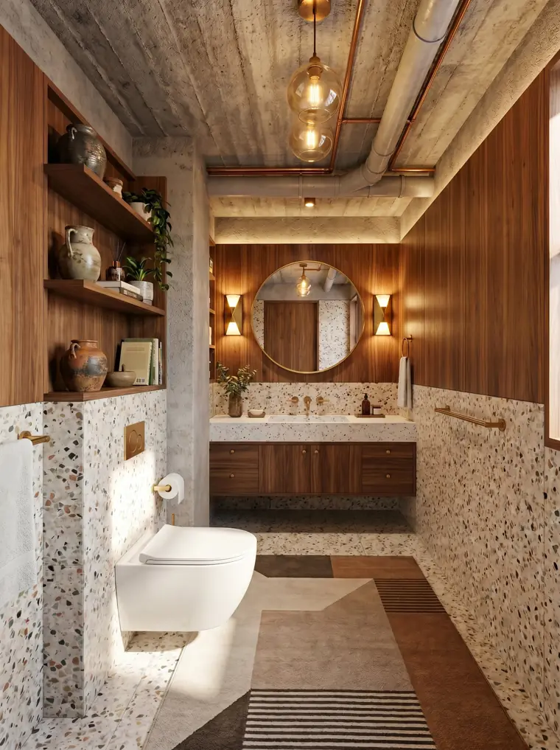
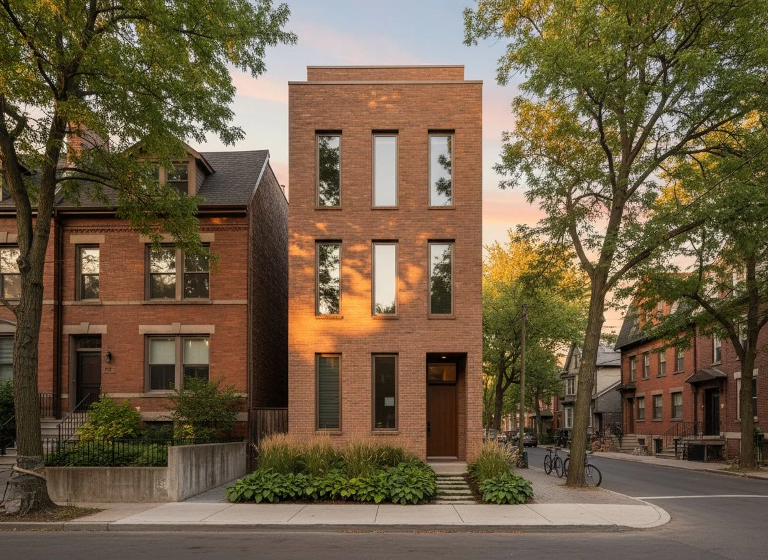
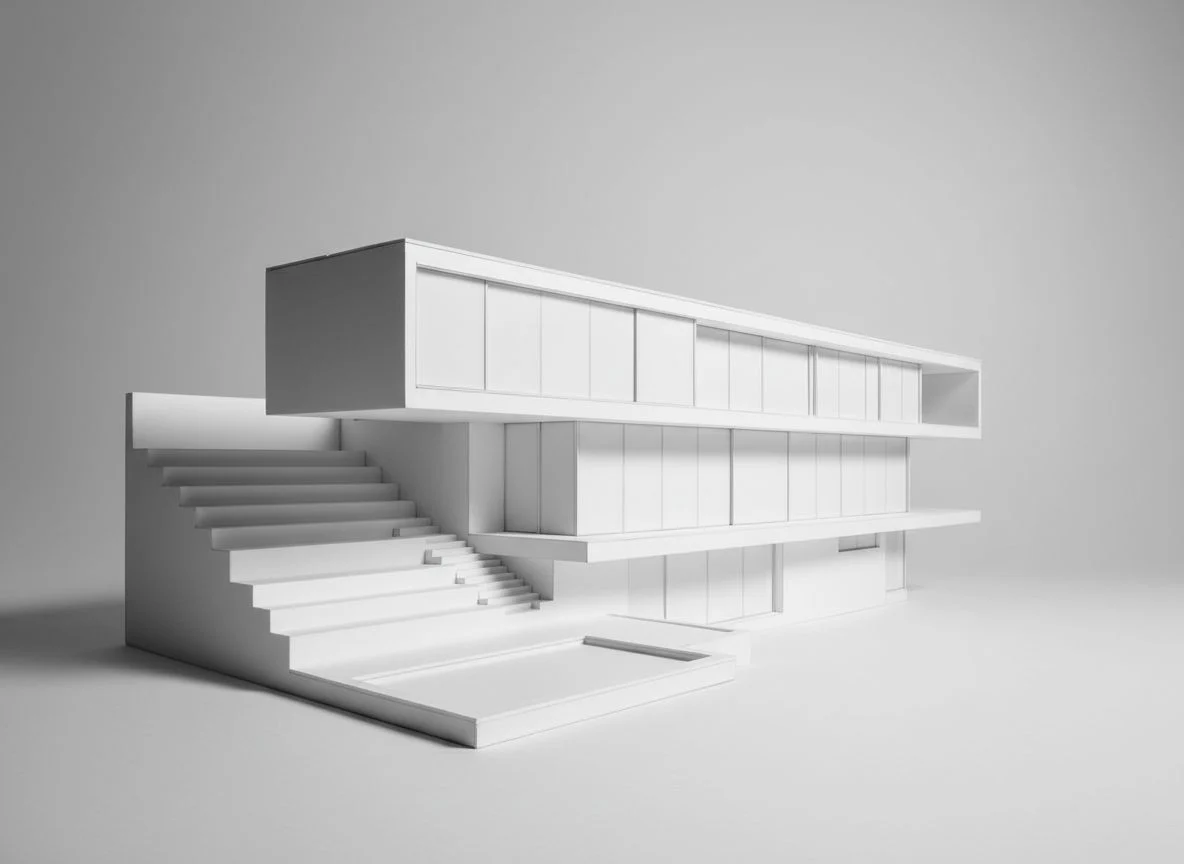
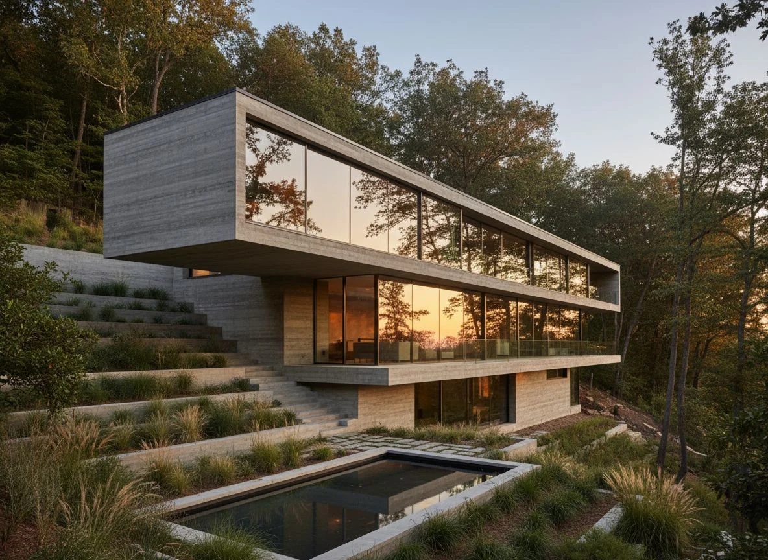
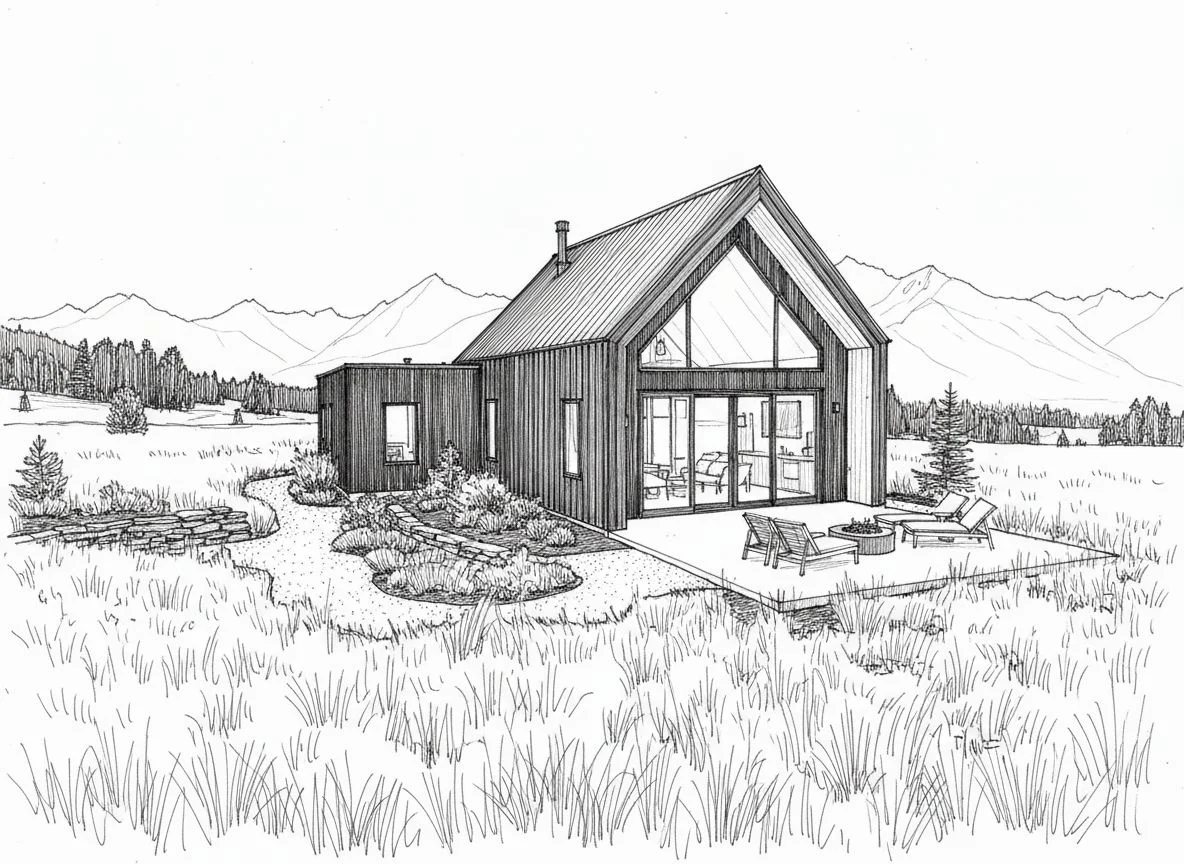
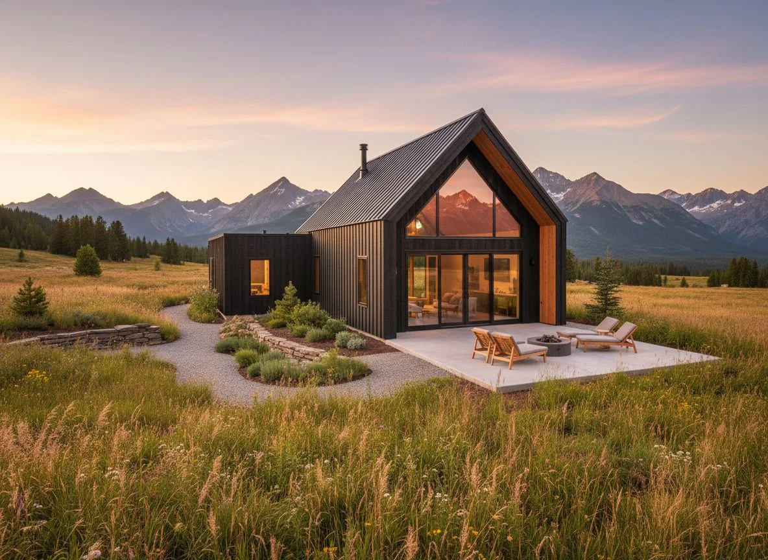
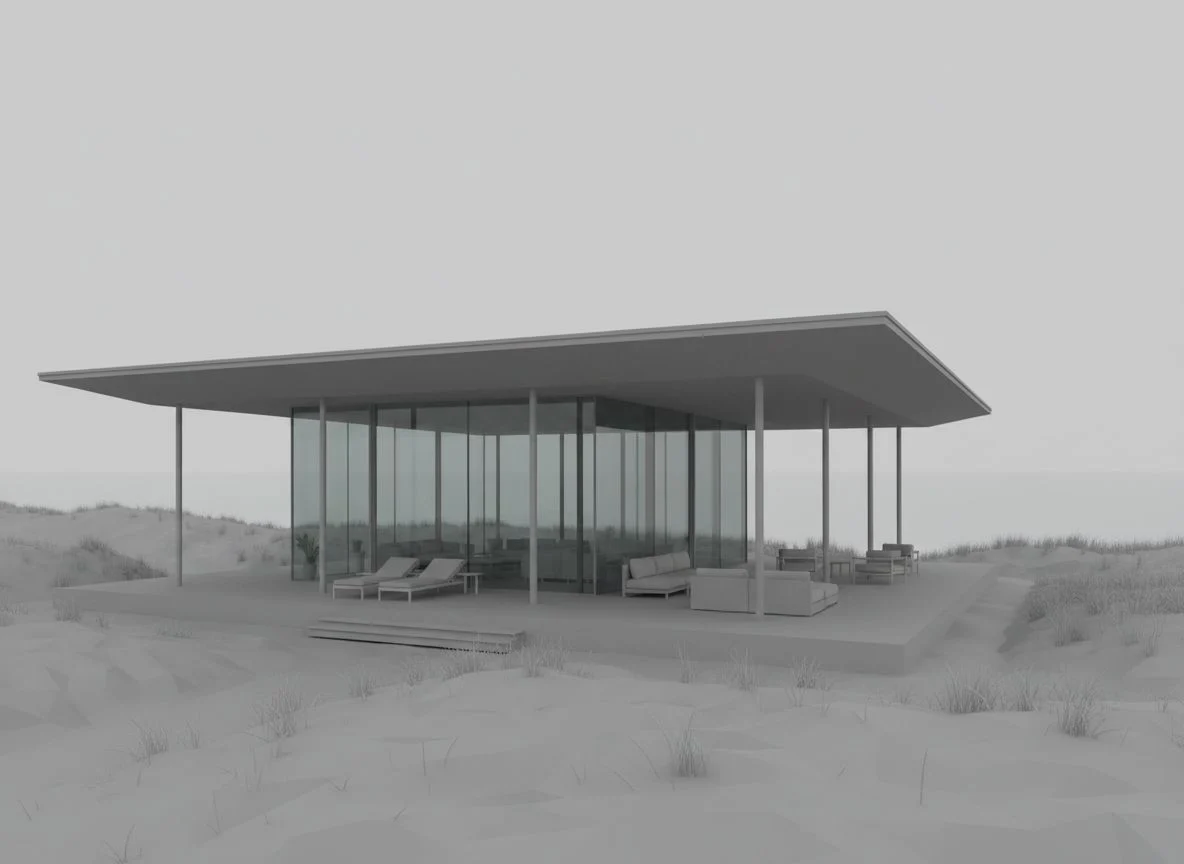
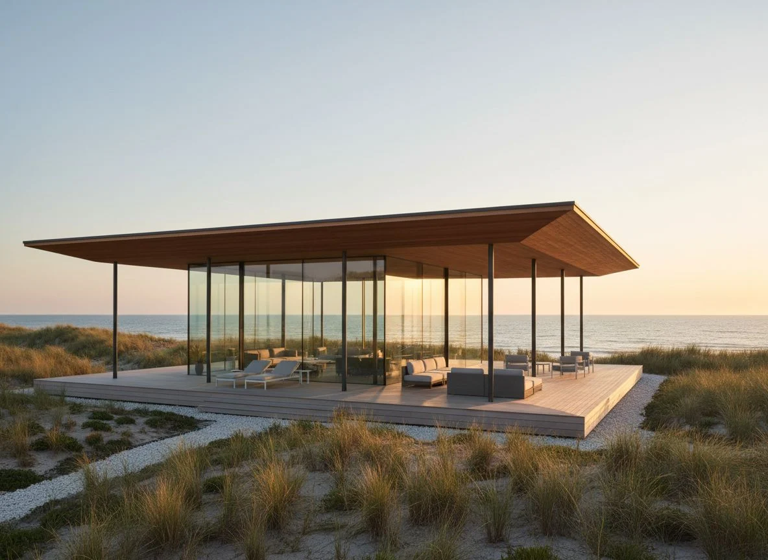
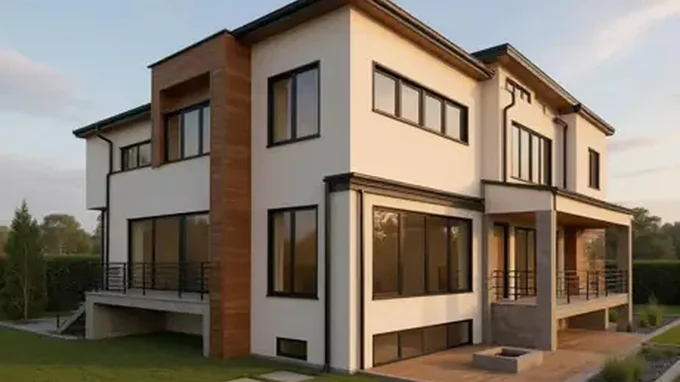
Your redesign is ready! Pick a plan to see your result. Yours to download and keep. See plans
You do not have enough credits! Wait 24 hours for 3 new credits or UPGRADE NOW - Our Early Bird discount will expire soon. You'll never see these low prices again!

The AI Concept Tool for Architects

AI Architecture Design for Architects:
Sketch to Client-Ready Render in Seconds

Upload a sketch, elevation or photo. A photoreal concept in 30 seconds. Your massing, openings and geometry, untouched.

Real geometry · StructureLock™ · Concept-stage
2.79M+ users worldwide
Including 85,833+ Pros.
Rated Excellent
from 2400+ reviews
  • 3D Floor Plans
  • Exteriors
  • Interiors
  • Video Tours
  • Virtual Staging
  • Gardens
Foster + Partners
Gensler
BIG - Bjarke Ingels Group
SOM - Skidmore, Owings & Merrill
OMA
Herzog & de Meuron
Snohetta
HOK
Perkins&Will
MVRDV
Aedas
Nikken Sekkei

Step 1

Upload your photo

Step 2

Set your preferences

Step 3

Generate and use the result

  • StructureLock™ keeps your real room
  • 160+ styles & spaces
  • 2D to 3D floor plans
  • 1-click video walkthroughs
  • Real budget estimator
  • Swap sky & weather
  • Empty a room in one click
  • Shop the real furniture
  • Stage empty listings
  • Commercial license, no watermark
Residences
Extensions
Renovations
Facades
Interiors
ADUs
Pools & landscape
Off-plan units
Materiality studies
Client reveals
Rated Excellent · 4.8 out of 5 · Based on 2,400+ reviews

vs. Everything Else

Generic AI, render studios, and engine stacks all fall short in the same way. Here's the difference.

The other options

Render studios, DIY AI & waiting

  • $800-1,200 per outsourced view
  • 2-7 days turnaround with revisions
  • Changes your massing, every time
  • ChatGPT + Photoshop: tedious cleanup
  • $500-1,000/yr engines need a 3D model
  • Uncanny details you caveat to clients
  • One change means re-briefing the studio
Slower, pricier, and still not your design.
Best Choice
The smarter way

HomeDesignsAI

  • Keeps your massing, openings and geometry
  • Every tool you need under one login
  • Sketch or photo in, no 3D model needed
  • 2D-to-3D plans + video for reveals
  • Materiality studies in one sitting
  • A photoreal concept in 30 seconds
  • Change anything by clicking or typing
Get Started with HomeDesignsAI

The real difference: tools like ChatGPT and Gemini reinvent your building, wrong massing, wrong openings. HomeDesignsAI renders the design in your sketch or photo, geometry untouched. A concept-communication tool for the design stages: you design, it shows. Your clients finally see what you see. other AI reinvents your building. We render your geometry, untouched. Concept-stage, client-ready.

From Line Drawing to Client Render
in Just 3 Steps.

Lighting
Materials
Massing kept
Landscape
Finishes
Time of day

All handled automatically. You just upload. No 3D model required.

Step 1

Upload

Upload a hand sketch, elevation, or site photo. Napkin drawing, CAD export, phone shot. The AI takes it from there.

Upload your photo JPG, PNG, CAD export. Anything goes.
concept-sketch.jpg 2.4 MB · Uploaded
Continue
Step 2

Customize

See the concept in any style and material direction. Keep AI Intervention low to hold your geometry tight while the mood changes.

  • Walls & structure locked first, only the design changes
  • Interior, exterior, garden, patio
  • 160+ styles & spaces
  • Swap any single item (sofa, lighting, decor)
1. Select Project Type View All
Exterior
Interior
Floor Plan
Sketch
2. Select Design Style View All
Modern
Brick
Timber
Stone
Step 3

Done

In 30 seconds you have a client-presentable concept. Drop it in the deck, iterate directions live, or make the reveal clip.

  • Hi-Res download · commercial license included
  • Turn it into a video tour in one click
  • 2D-to-3D floor plans, instantly
  • Find & shop the exact furniture
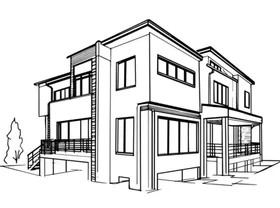
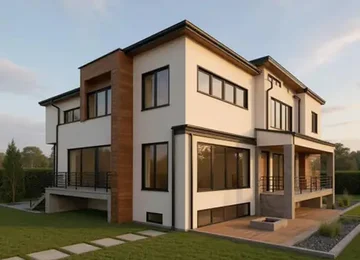
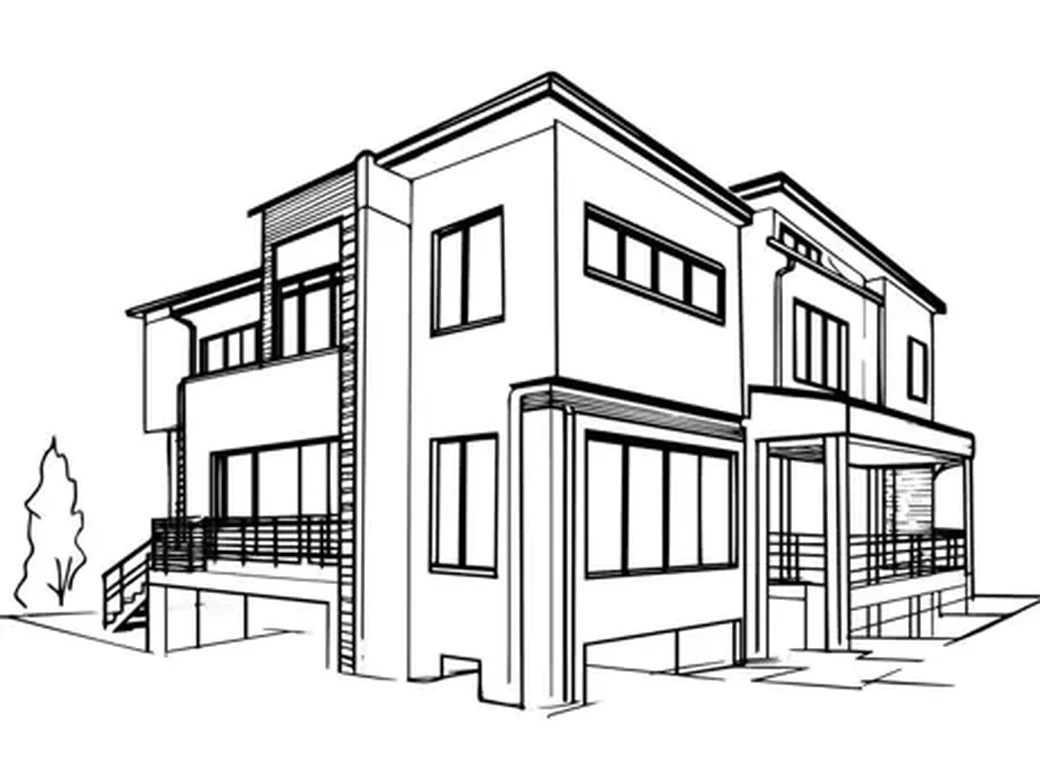
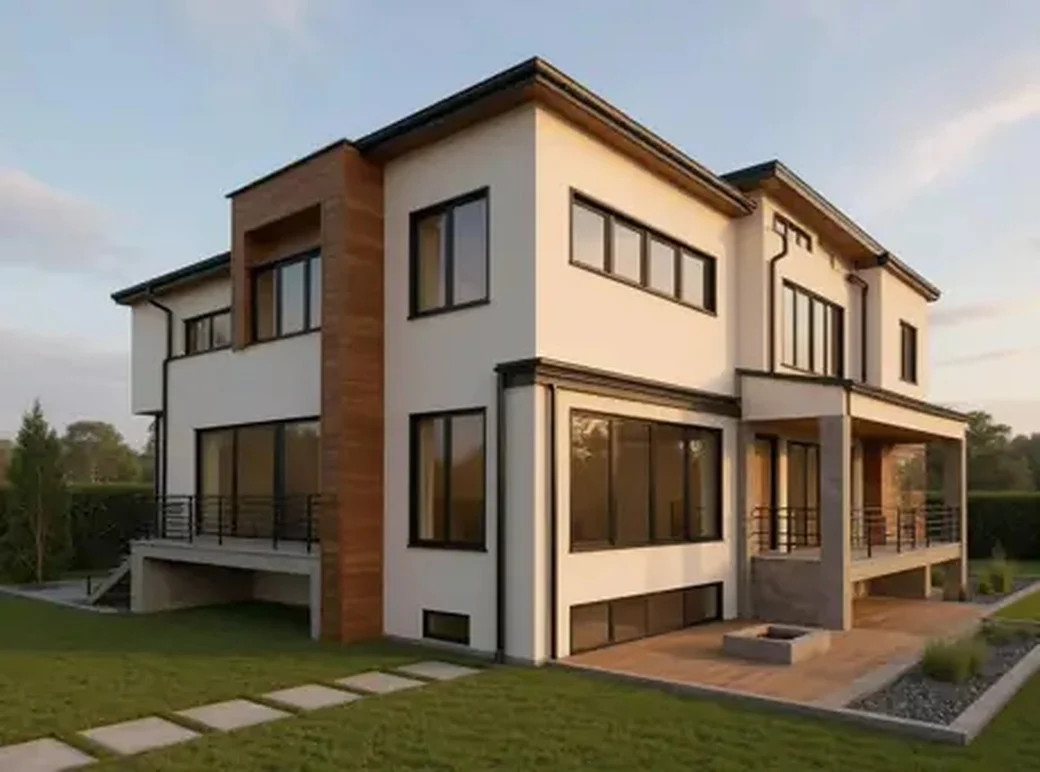
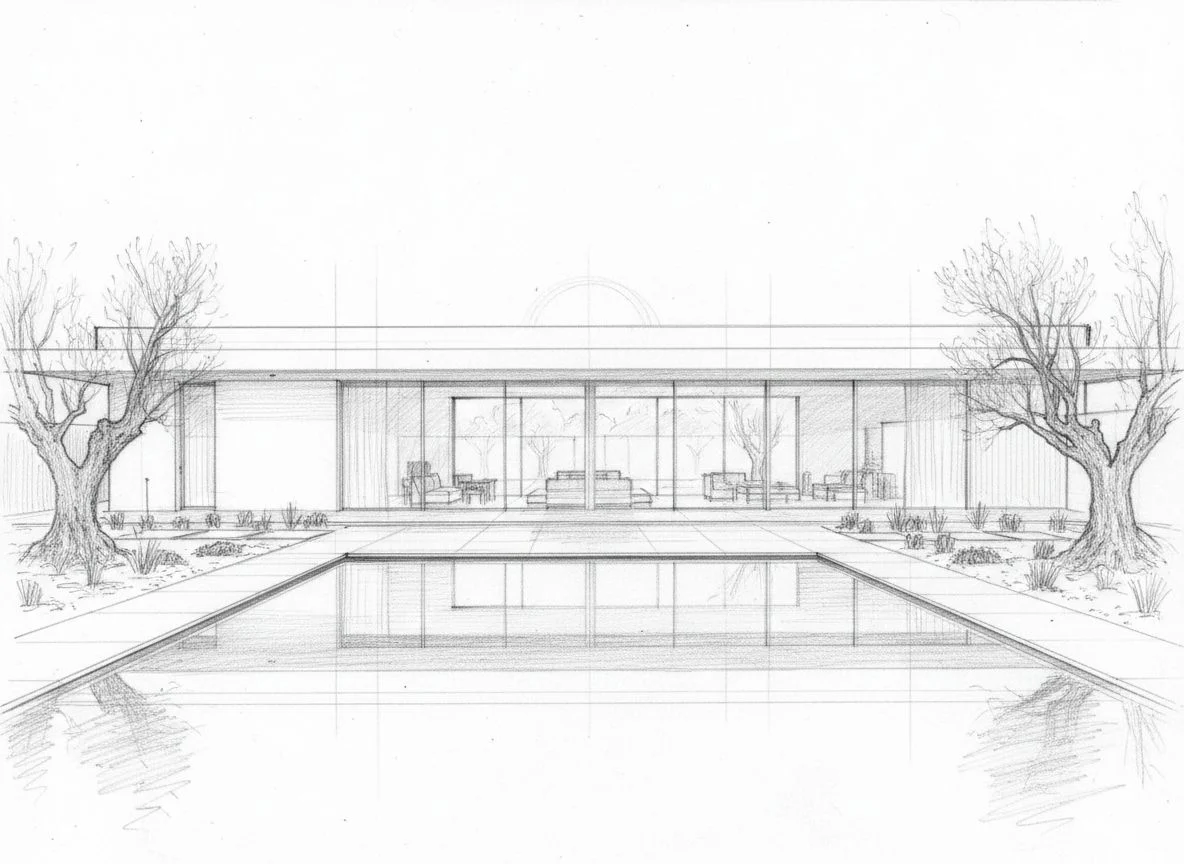
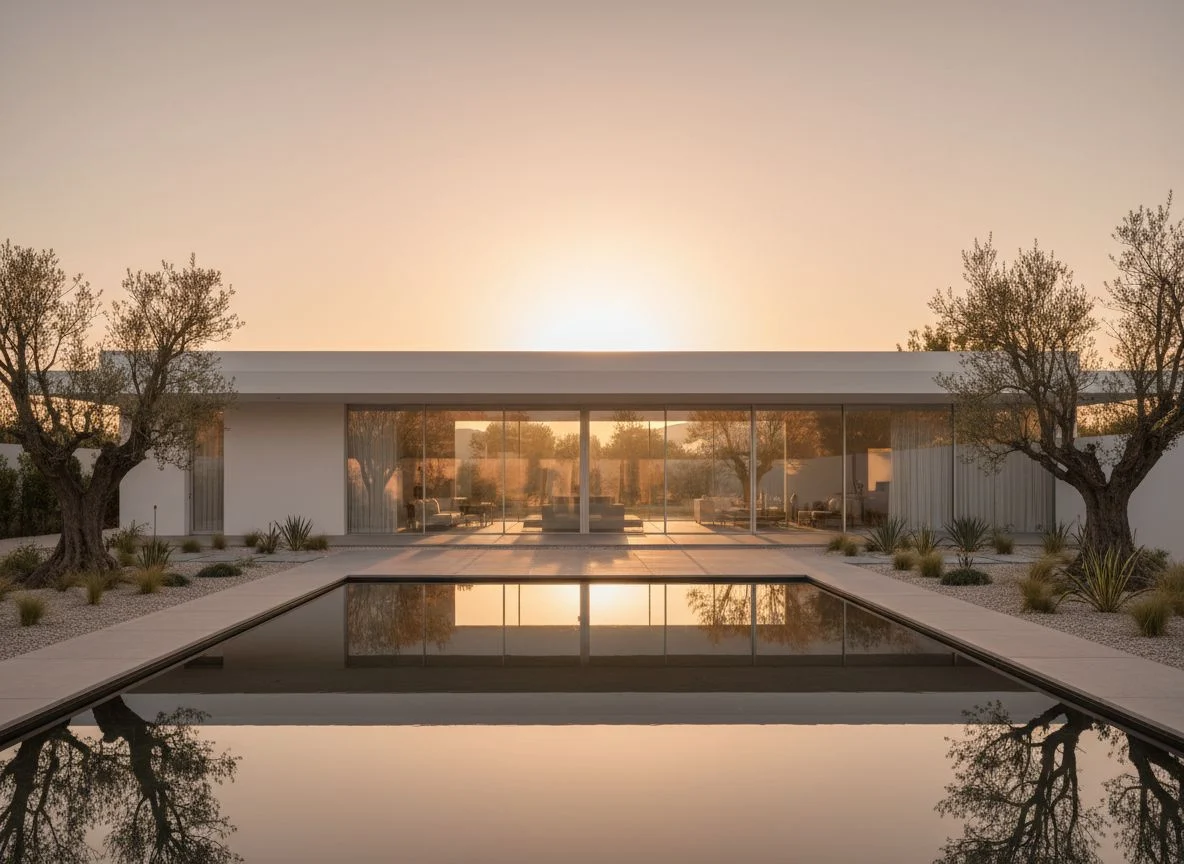
Photorealistic render generated from the architect's own line drawing, geometry unchanged
Design:Modern Type:Exterior Mode:Sketch to Render

You've really got just 3 options.

And only one renders your actual design in 30 seconds, without the $1,200 per-view invoice:

Option 1

Outsource the view

Brief a studio, pay $800 to $1,200 per view, wait days, then re-brief when the client changes direction.

Looks polished Costs a fortune
An architect reacts in shock at a rendering studio invoice, drawings and a scale model on the desk $1,150for a single exterior view
Option 2

Do it yourself

Generic AI like ChatGPT redesigns your building: wrong massing, invented openings, hours of Photoshop cleanup. It never renders your actual design.

Cheap Redraws your building
A generic AI render that changed the architect's design: pitched roofs added to a flat-roof house, an extra storey, balconies missing
Generated with
Option 3

Use

Upload the sketch, pick a direction, click. Your actual geometry, rendered photoreal in 30 seconds. You stay the architect.

Order everything in one click Keeps your real room Turn it into a video tour
Before After Showcase video
7.76M+ Projects completed for 2.79M+ happy users

Choose Your Space

Start Rendering Your Concepts:

Your walls, windows and layout stay exactly as they are. Only the design changes.

Step 1: Upload Your Photo

Drop an image, tap ,
take a photo, or CTRL + V
Tap to upload your photo.

Step 2:Customize

AI Intervention ?

  • Very Low
  • Low
  • Medium
  • Extreme

Latest from Our Community

Start Rendering Your Concepts:

Your home's shape, windows and rooflines stay exactly as they are. Only the design changes.

Step 1:Upload Your Photo

Drop an image, tap ,
take a photo, or CTRL + V
Tap to upload your photo.

Step 2:Customize

AI Intervention ?

  • Very Low
  • Low
  • Medium
  • Extreme

Latest from Our Community

Start Rendering Your Concepts:

Your home, fences and trees stay exactly as they are. Only the design changes.

Step 1:Upload Your Photo

Drop an image, tap ,
take a photo, or CTRL + V
Tap to upload your photo.

Step 2:Customize

AI Intervention ?

  • Very Low
  • Low
  • Medium
  • Extreme

Latest from Our Community

Features Included

One tool. Every concept.
Always your geometry.

Sketch to render, materiality, video and floor plans. All on your real design, never a reinvention.

Architect sketch before AI render Photoreal render after AI
Sketch Render
Sketch to Render

Sketch to photoreal

Turn a line drawing into a client-ready render. No render farm required.

New
Floor Plans

2D to 3D plan

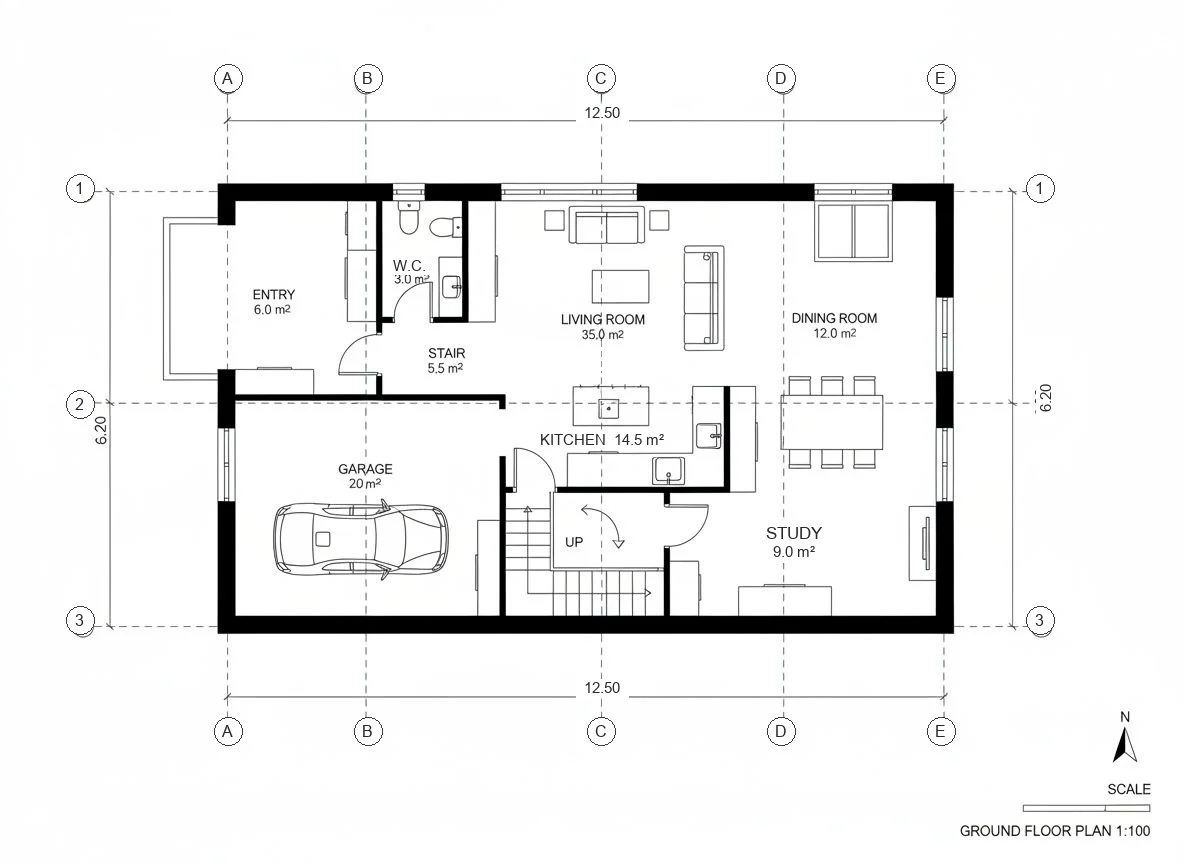
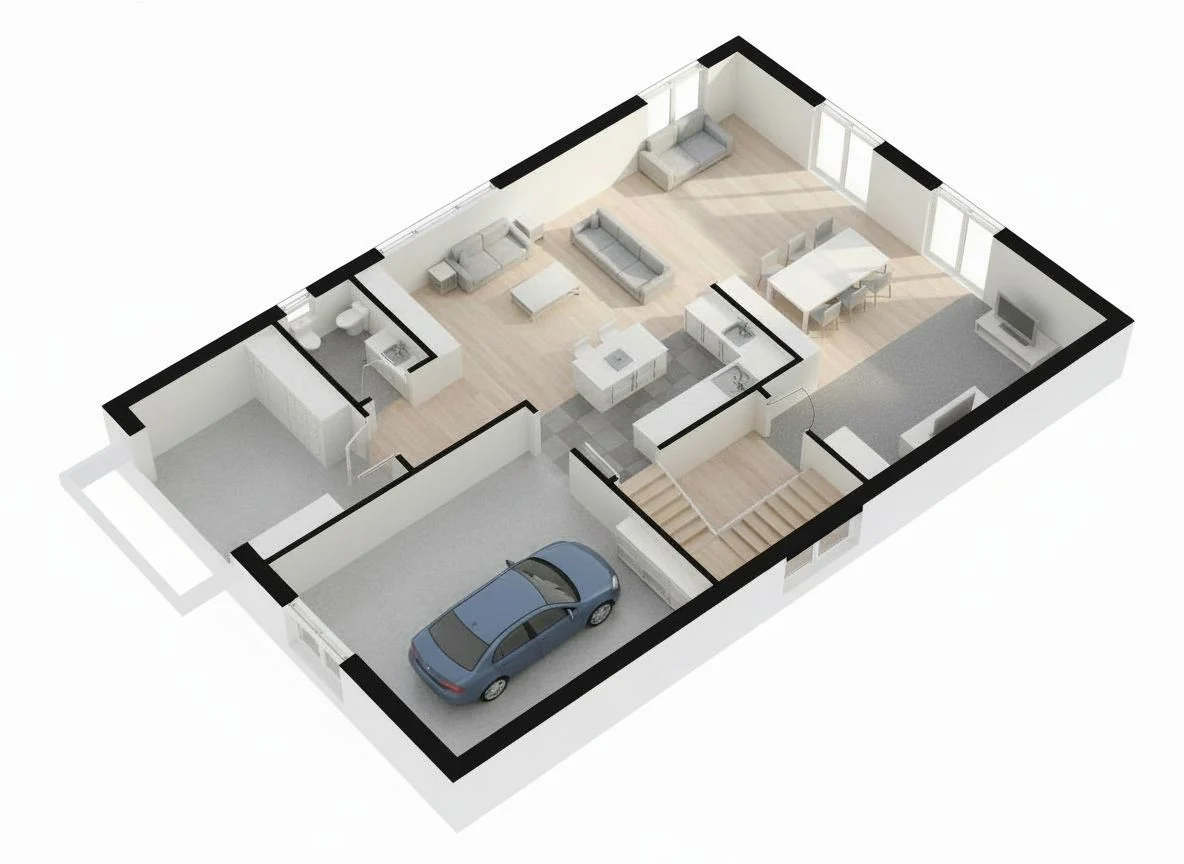
Drop in a flat floor plan, get a furnished 3D walkthrough. Sell off-plan before a wall goes up.

Bathroom before material swap Bathroom after color and material swap
Before After
Material Swap

Swap colors & materials

Test paint, tiles, and finishes instantly. See it on your real walls first.

Living room before AI redesign Living room after AI redesign
Before After
Interior Redesign

Restyle any room

Dated room to designer look in seconds. Furniture, lighting, and decor, fully redone.

Empty living room before staging Living room after AI virtual staging
Empty Staged
Virtual Staging

Stage empty rooms

Furnish a bare listing in seconds. No rented furniture, no photographer reshoot.

Backyard before AI redesign Backyard after AI redesign with fire pit
Before After
Garden Design

Reimagine outdoor spaces

Add a patio, fire pit, or fresh landscaping. See it before you dig.

New
Motion

Photo to video

Turn any still render into a cinematic walkthrough. One click, no editing.

Home exterior before AI redesign Home exterior after AI redesign
Before After
Exterior Redesign

Redesign exteriors

Refresh facades, siding, and curb appeal before you spend a cent on contractors.

Cost Estimator

Estimate the renovation cost

See a ballpark cost to build any design for real, materials and furniture included.

Watch it empty
Declutter

Empty a room in one click

Strip out furniture and clutter instantly. See the bare space, then rebuild it your way.

House under a flat overcast sky Same house at warm golden hour Overcast Golden hour
Sky & Weather

Swap the sky & light

Turn a grey, flat photo into warm golden hour in one tap. Listing shots that sell.

AI detecting furniture in a living room Sofa Armchair Armchair Coffee table Plant Wall art Floor lamp Rug Pouf Decor
AI Detection

Edit anything in your photo

AI finds every piece of furniture and decor, ready to swap or remove.

Shoppable furniture in a designed room Accent chair · Shop Sofa · Shop
Furniture Finder

Find & shop the look

AI finds the real furniture in your design and links you straight to buy it.

Plain coffee shop with no branding Same coffee shop with VERDE COFFEE branding added No branding On-brand
Business Assistant

Branded business visuals

Generate on-brand interior shots for your studio, cafe, or storefront in seconds.

Magic Redesign

One chat for every tool

Redesign, declutter, sky swap, shop-the-look, and more, all in one ChatGPT-style chat. Type or speak what you want changed on your photo.

Style Transfer

Steal any building's look

Client pins a reference building they love? Drop it in and AI gives your design that exact materiality, same massing and openings, new skin.

Your current design, a modern house render
Your design
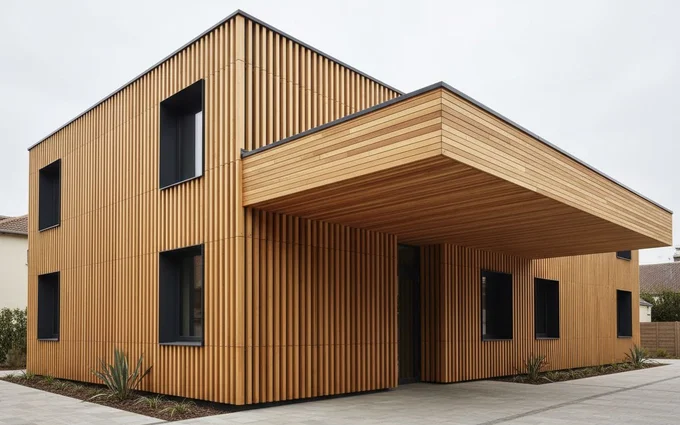
A timber-clad reference building the client loves
Client's reference
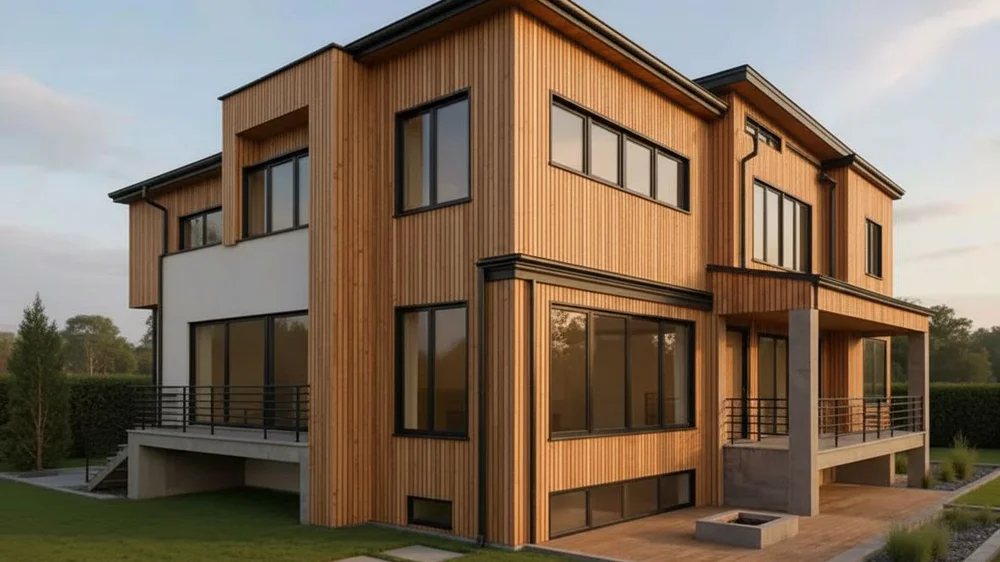
Your design restyled in the reference's timber materiality, massing and openings unchanged
Your design, restyled
Simply: Upload a Photo Set Your Preference Get Your Redesign

Click below to secure your access

Join 2.79M+ people redesigning rooms, exteriors and gardens in seconds.

Grab Access To HomeDesignsAI Today!
As Seen On
The Verge Benzinga Business of Home MarketWatch Digital Journal readwrite The Independent
the humans behind it

Real people build it, fix it, and stand behind it

Hi! We're the team behind

We built this because most AI tools look great in a demo, then redesign your building without asking.

So we hold one standard: your actual photo, realistic options, and the same walls, windows and layout you started with. No fake rooms. No broken angles.

Message us and you reach the people who build it, fix it, and answer you personally. Real humans, not a ticket queue.

CristianCristianCo-Founder & CEO
DenisDenisCo-Founder & COO
AlexAlexHead of Product
AndreeaAndreeaHead of Growth
RalucaRalucaCustomer Success
RamonRamonContent & SEO
AllanisAllanisEmail Marketing
SashaSashaSocial Media
AyushAyushEngineering Lead
SajidaliSajidaliFront-End Engineer
RujuRujuBack-End Engineer
MohitMohitAI Engineer
SagarSagarQA Engineer
Save up to 62% · With Yearly Billing
Rated Excellent · 4.8 out of 5 · 2,400+ reviews
Monthly Yearly
Switch to yearly,
save up to 62%
Standard
$22/moCancel anytime

Everything you need to render client concepts, start to finish.

Cancel anytime · no lock-in
What's included
  • 100 design credits/mo
  • Redesign rooms, exteriors & gardens
  • Swap colors & materials
  • 80+ styles & spaces
  • Smart object detection for precise edits
  • Stage empty rooms in one click
  • Find & shop the real furniture
  • Copy a look from any inspiration photo
  • Swap the sky & weather
  • Commercial license, no watermark
  • Photo to video walkthroughs
  • 2D to 3D floor plans
  • Budget estimator for designs
  • Up to 5 team seats
Most popular 🔥
Pro
$29/moCancel anytime

The full image toolkit, a commercial license, and 10× the credits.

Cancel anytime · no lock-in
What's included
  • 1,000 design credits/mo10× more
  • Redesign rooms, exteriors & gardens
  • Swap colors & materials
  • 160+ styles & spaces
  • Smart object detection for precise edits
  • Stage empty rooms in one click
  • Find & shop the real furniture
  • Copy a look from any inspiration photo
  • Swap the sky & weather
  • Commercial license, no watermark
  • Photo to video walkthroughs
  • 2D to 3D floor plans
  • Budget estimator for designs
  • Up to 5 team seats
For professionals
Expert
$37/moCancel anytime

Adds video, floor plans and team tools, built to win client work.

Cancel anytime · no lock-in
What's included
  • 2,000 design credits/mo20× more
  • Redesign rooms, exteriors & gardens
  • Swap colors & materials
  • 200+ styles & spaces
  • Smart object detection for precise edits
  • Stage empty rooms in one click
  • Find & shop the real furniture
  • Copy a look from any inspiration photo
  • Swap the sky & weather
  • Commercial license, no watermark
  • Photo to video walkthroughs
  • 2D to 3D floor plans
  • Budget estimator for designs
  • Up to 5 team seats
Cancel anytime ★★★★★ 4.8 from 2,400+ reviews Trusted by 2.79M+ users & 85,000+ Pros

Why it's an easy yes.

No lock-in

Month to month. Cancel in two clicks from your account, no lock-in.

Your real geometry

Keeps your massing, openings and rooflines. Only the rendering changes.

Every tool, one login

Concepts, materiality, video, floor plans and staging. Not five subscriptions.

No skills needed

Upload a photo, pick a style, click. A photoreal result in seconds.

Got questions?

Frequently asked questions

Everything you need to know before you buy.

No. The render is built on your sketch, elevation or photo: massing, openings and rooflines stay yours. The AI Intervention setting holds geometry tight while style and materials change.

It's a concept-stage tool: SD direction and client communication, not construction documents. It renders your design, it doesn't invent one.

Yes, and it's simple. You can start the cancellation process anytime from the Settings menu in your account. No long-term contract, so you're never locked in.

Credits fuel your generations. Each plan includes a monthly allowance: 100 designs on Standard, 1,000 on Pro, 2,000 on Expert. A photo redesign is 1 credit; richer tools like video use a few more.

Credits refresh every billing cycle, and you can top up anytime if you need more.

Standard gives you the core redesign tools and 100 designs a month. Pro adds the full toolkit (Fill Spaces, Sky Colors, Furniture Finder and more) with 1,000 designs a month. Expert adds team seats and advanced tools like video, virtual staging and 3D, plus 2,000 designs a month.

Most people start on Pro for the best balance.

No. Every plan is month to month, with no contract and no minimum term.

Cancel in two clicks from Settings, and every design you have made stays yours to keep.

Our team's got you. Head to the support portal at help.homedesigns.ai for guides, quick answers, and a direct line to real humans.

Not sure which plan fits? Message us before you buy and we'll help you choose.

Your move

Your design, rendered.
In the next 30 seconds.

One sketch in, a client-ready concept out. Every tool under one login, your geometry left exactly as you drew it.

HomeDesignsAI on desktop, laptop, tablet and phone

Right now, you're one click away from:

Any sketch rendered in 30 seconds
No more per-view studio invoices
Client sign-off at concept stage
Photos turned into client-ready visuals
Start My Redesign
★★★★★ 4.8/5 · 2,400+ reviews · Trusted by 2.79M+ users & 85,000+ Pros · Cancel anytime

Do not refresh page. We are processing your order.