
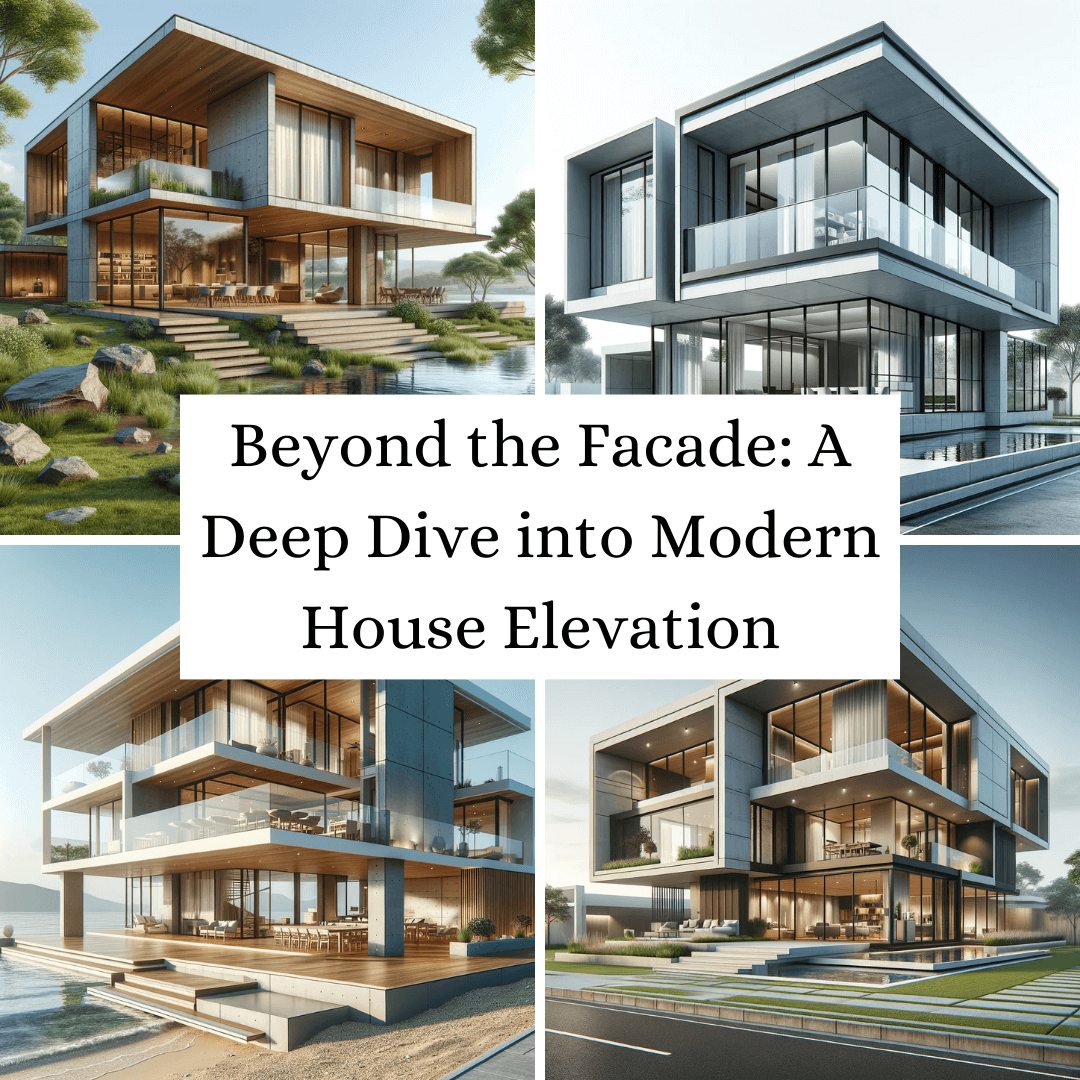
Modern house elevation refers to the external design and architectural elements of a house’s front façade. It plays a crucial role in defining the aesthetic appeal and character of a modern home. In contemporary architecture, house elevation is not just about creating a visually appealing structure; it’s about blending form with functionality, innovation with sustainability, and design with the surrounding environment. This article delves into the world of modern house elevations, exploring their key characteristics, the role they play in house design, and the impact of AI tools in this creative process.
Key Characteristics of Modern House Elevations
Modern house elevations are distinguished by several defining features:
- Minimalism: Modern designs often emphasize a minimalist approach, characterized by clean, uncluttered lines and a lack of ornamental detailing.
- Large Windows: Expansive windows are a hallmark of modern elevations, allowing for ample natural light and a seamless connection between the indoors and outdoors.
- Innovative Materials: The use of innovative materials such as glass, steel, and concrete is common, offering both aesthetic appeal and functional benefits.
- Geometric Forms: Modern elevations frequently incorporate bold geometric forms and asymmetrical compositions, making strong architectural statements.
- Integration with Nature: Many modern designs focus on harmonizing the building with its natural surroundings, often using elevation to enhance this connection.
The Role of Elevation in Modern House Design
In modern house design, elevation is more than just the face of the home; it’s an integral part of the overall architectural concept. It affects not only how a house looks but also how it functions:
- Natural Light and Ventilation: The elevation design can significantly impact the amount of natural light and ventilation a house receives, influencing both the ambiance and energy efficiency of the home.
- Views and Privacy: Strategic elevation design can optimize views while maintaining privacy, a crucial consideration in urban settings.
- Curb Appeal: The elevation contributes significantly to a house’s curb appeal, potentially increasing its market value and attractiveness to buyers.
Designing Modern House Elevation with AI Tools
The advent of AI tools in architectural design has significantly streamlined the process of creating modern house elevations. These tools have made it easier and more efficient for both professionals and homeowners to design the exterior of their homes. With AI, the once complex and time-consuming task of drafting and visualizing house elevations is now more accessible and user-friendly.
AI-powered design software offers unparalleled efficiency and precision in creating detailed models and renderings. This not only speeds up the design process but also ensures accuracy in the final product. Furthermore, these tools allow for a high degree of personalization. Users can input their specific preferences and requirements, resulting in customized elevation designs that truly reflect their individual styles and needs.
Another significant advantage of using AI in house elevation design is cost-effectiveness. By enabling users to finalize designs digitally before any construction begins, AI tools help to minimize expensive alterations during the building process. This approach to design not only saves time but also reduces overall costs, making modern and sophisticated house elevations more attainable for a broader audience.
Introducing HomeDesigns AI for Modern Elevation Design
Among the various AI tools available for modern house elevation design, HomeDesigns AI stands out as a particularly versatile and user-friendly option. This innovative platform is designed to cater to the needs of both professionals in the architectural field and homeowners looking to redesign their living spaces.
HomeDesigns AI offers a comprehensive suite of features that extend beyond just the elevation design. Users can utilize this platform to reimagine not only the exterior of their houses but also the interior spaces and garden areas.
To showcase the capabilities of AI in designing modern house elevations, here are five examples of houses designed using HomeDesigns AI:
Sleek Urban Residence

A minimalist urban house with large glass windows and a flat roof.
Nature-Integrated Home

A modern house designed to blend seamlessly with its natural surroundings, featuring organic materials and large open spaces.
Contemporary Suburban Villa
A spacious house with a mix of geometric forms, clean lines, and a balanced use of glass and concrete.
Futuristic City Dwelling
A forward-thinking design with dynamic angles, innovative materials, and a focus on sustainability.
Coastal Retreat
A modern beach house with an open elevation, maximizing views, and natural light.
Conclusion
The elevation of a house is more than its façade; it’s a critical component that influences natural light, ventilation, privacy, and curb appeal, ultimately defining the home’s interaction with its surroundings and its inhabitants.